770-967-9889 info@funarirealty.com
Save
Ask
Tour
Hide
Share
$429,000
265 Days On Site

535 Suwanee East DR
Lawrenceville, GA 30043

For Sale|Single Family Residence|Active
3
Beds
2
Total Baths
2
Full Baths
1,870
SqFt
$229
/SqFt
1997
Built
Subdivision:
Ambur Lake
County:
Gwinnett

Due to the health concerns created by Coronavirus we are offering personal 1-1 online video walkthough tours where possible.

535 Suwanee East DR535 Suwanee East DR535 Suwanee East DR535 Suwanee East DR
Save
Ask
Tour
Hide
Share

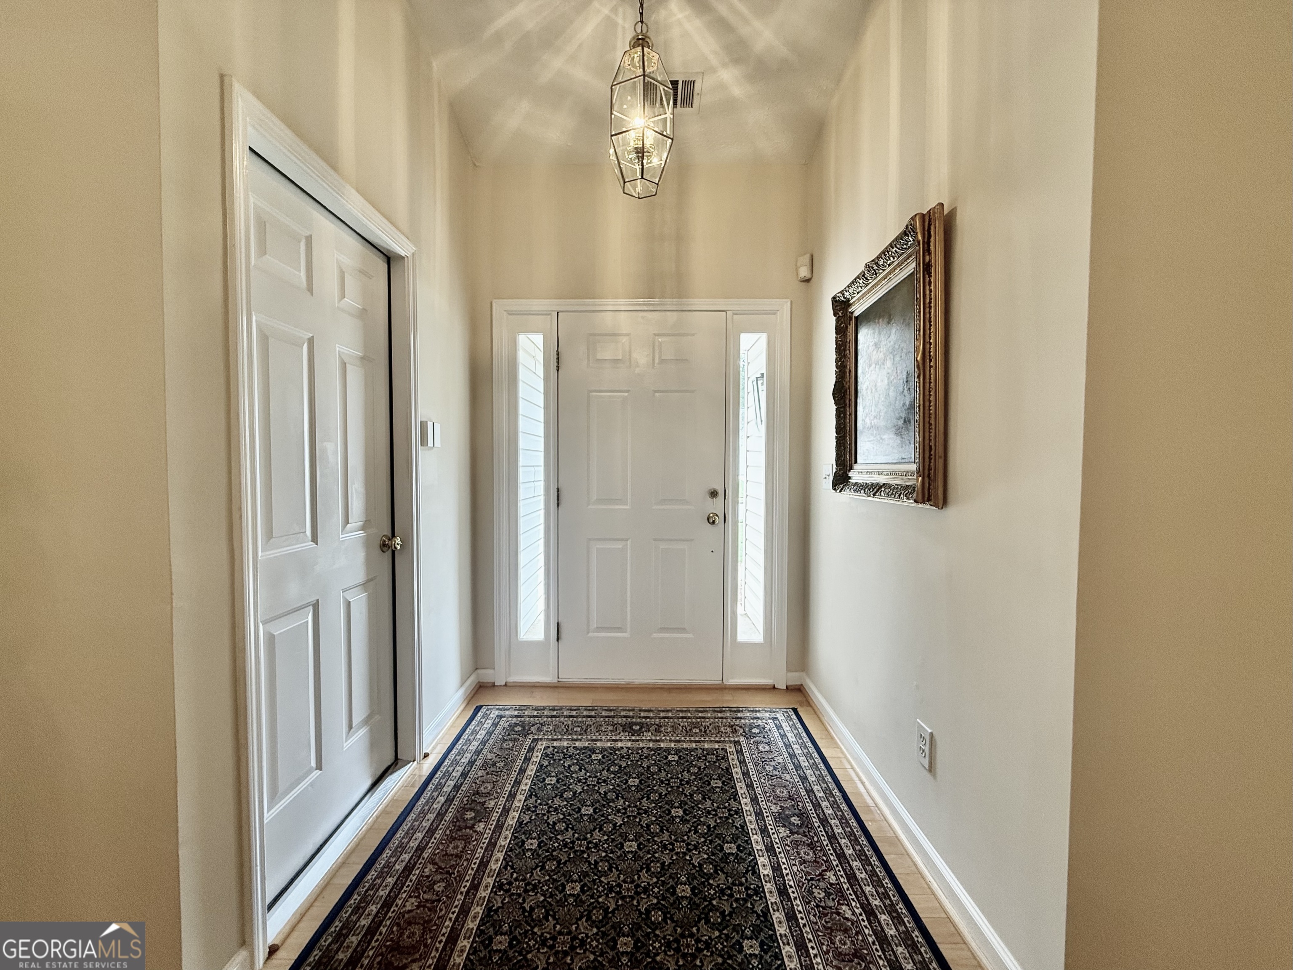
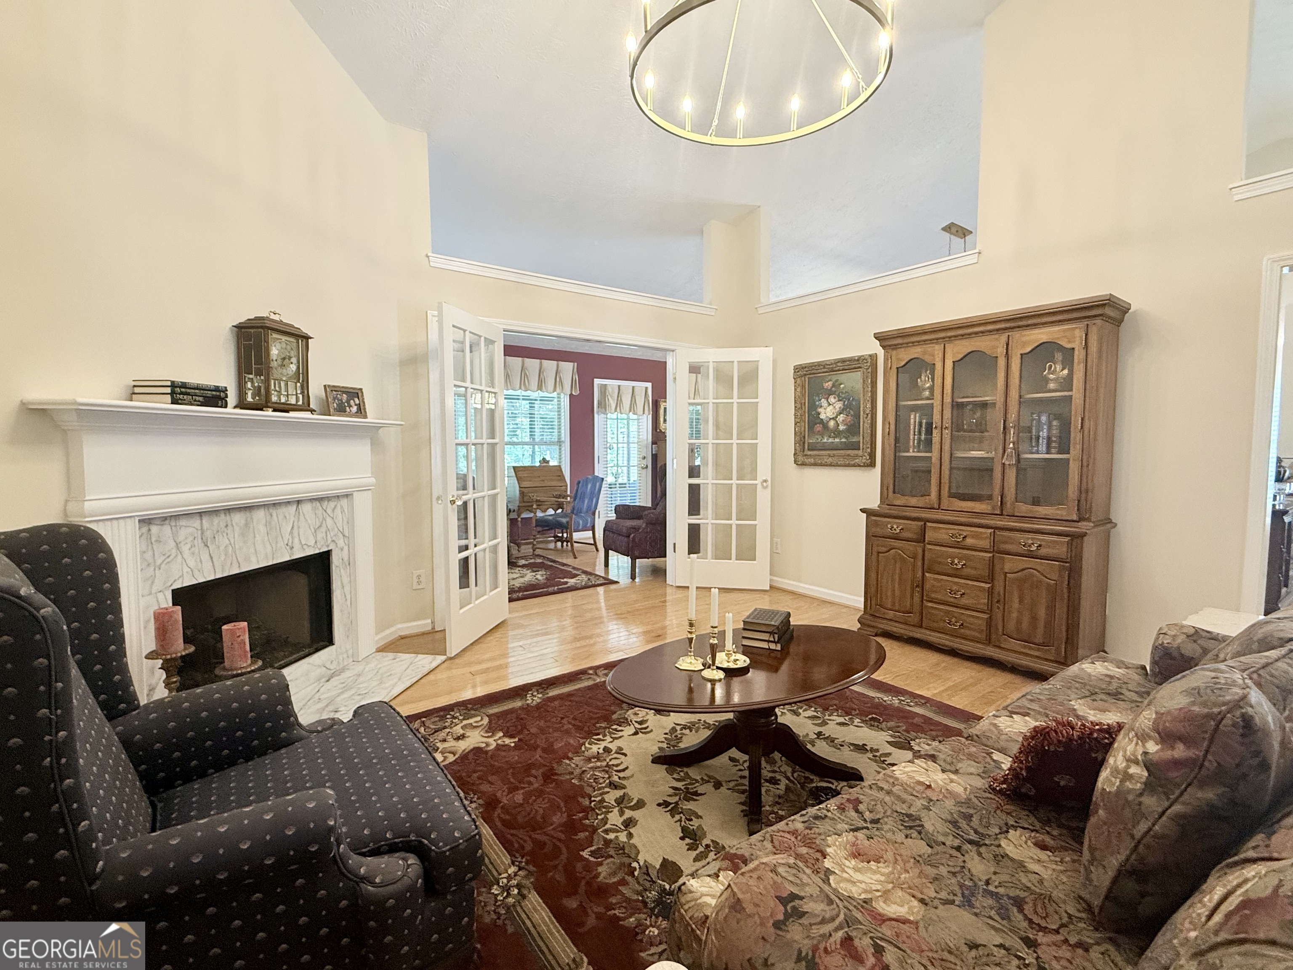
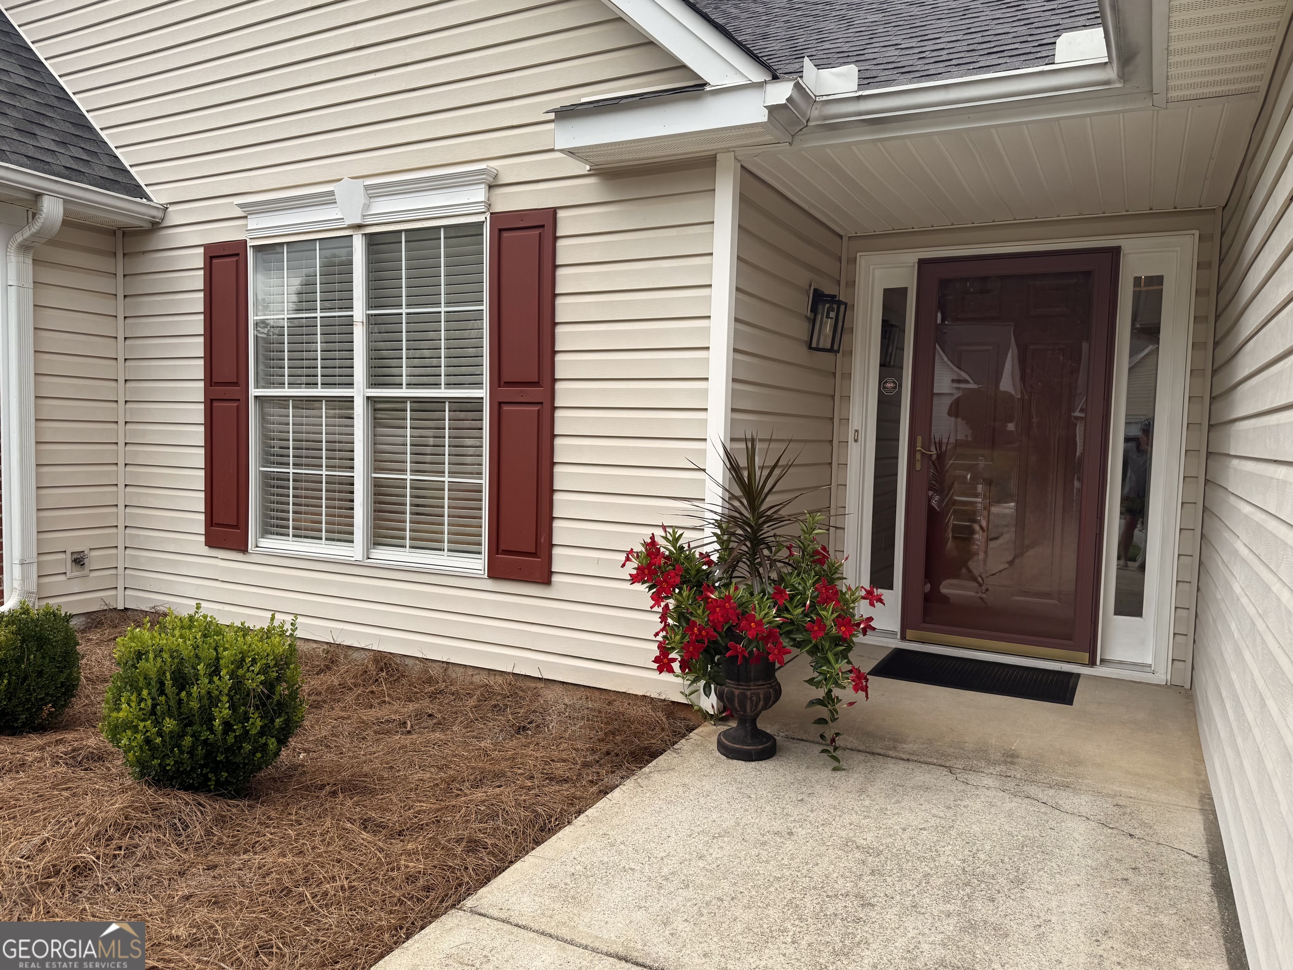
FULLY UPDATED | MOVE-IN READY RANCH | Experience single-level living with peace of mind: ALL of the major systems have already been replaced providing low maintenance and efficiency for years to come. The panoramic four season sunroom and soaring ceilings allow abundant natural light to flow through the open fireside family room and sitting room that seamlessly connect to the upgraded kitchen with new granite countertops. You have options to effortlessly entertain around the kitchen's center island, casual breakfast room, or host in the separate dining room. The spacious owner's suite offers an inviting sitting area, private bath featuring a soaking tub and separate shower, and a large walk-in closet. The two secondary bedrooms provide flexible space for a home office, guests, or family. Just beyond the home, the back yard provides a lush lawn, with wooded views and seasonal blooming landscaping to enjoy along the private walking path, creating a peaceful outdoor retreat. Major systems updated: HVAC, ROOF, WATER HEATER, LIGHTING, INTERIOR PAINT, NEW CARPET and NEW RETAINING WALL. Convenient for commuting to nearby Atlanta, close access to Hwy 316 and I-85 with endless options for shopping, dining, trusted hospitals, and top rated schools. Delight in the opportunity for low-maintenance, relaxed living, in a prime location.

Save
Ask
Tour
Hide
Share
Listing Snapshot
Price 
$429,000
Days On Site 
265 Days
Bedrooms 
3
Inside Area (SqFt) 
1,870 sqft
Total Baths 
2
Full Baths 
2
Partial Baths 
N/A
Lot Size 
0.21 Acres
Year Built 
1997
MLS® Number 
10592893
Status 
Active
Property Tax 
$1,074
HOA/Condo/Coop Fees 
$16.67 monthly
Sq Ft Source 
Public Records
Friends & Family
Recent Activity
2 months agoStatus changed to Active
2 months agoListing updated with changes from the MLS®
2 months agoPrice changed to $429,000
9 months agoListing first seen on site
General Features
Acres 
0.21
Foundation 
Slab
Garage 
Yes
Garage Spaces 
2
Green Energy Efficient 
AppliancesWater Heater
Land Lease 
No
Levels 
One
Number Of Stories 
1
Parking 
GarageGarage Door OpenerKitchen Level
Parking Spaces 
2
Property Sub Type 
Single Family Residence
Security 
Carbon Monoxide Detector(s)Smoke Detector(s)
Sewer 
Public Sewer
SqFt Below 
1870
Style 
Ranch
Utilities 
Cable AvailableElectricity AvailableNatural Gas AvailablePhone AvailableSewer AvailableUnderground UtilitiesWater Available
Water Source 
Public
Interior Features
Appliances 
DishwasherDryerMicrowaveRefrigeratorWasher
Basement 
None
Cooling 
Ceiling Fan(s)Central Air
Fireplace 
Yes
Fireplace Features 
Family RoomGas Starter
Fireplaces 
1
Flooring 
CarpetHardwoodTile
Heating 
Central
Interior 
Kitchen IslandPantryEntrance FoyerDouble VanityHigh CeilingsSoaking TubVaulted Ceiling(s)Walk-In Closet(s)Master DownstairsHigh Speed Internet
Laundry Features 
Laundry RoomIn Hall
Main Level Bedrooms 
3
Window Features 
Insulated WindowsDouble Pane WindowsWindow Treatments
Save
Ask
Tour
Hide
Share
Exterior Features
Construction Details 
Vinyl Siding
Lot Features 
Level
Roof 
Composition
Waterfront Features 
NONE
Windows/Doors 
Insulated WindowsDouble Pane WindowsWindow Treatments
Community Features
Association Dues 
200
Community Features 
SidewalksStreet Lights
Financing Terms Available 
CashConventionalFHAVA Loan
HOA Fee Frequency 
Annually
Schools
School District
Unknown
Elementary School
Walnut Grove
Middle School
Creekland
High School
Collins Hill
Listing courtesy of Funari Realty LLC


Information deemed reliable but not guaranteed. The data relating to real estate for sale on this web site comes in part from the Broker Reciprocity Program of Georgia MLS. Real estate listings held by brokerage firms other than this office are marked with the Broker Reciprocity logo and detailed information about them includes the name of the listing brokers. Copyright © 2020-present Georgia MLS. All rights reserved.
Last checked: 2026-05-21 07:42 AM UTC

Neighborhood & Commute
Source: Walkscore
Disclosure: Community information and market data powered by Constellation Data Labs. Information is deemed reliable but not guaranteed.
Save
Ask
Tour
Hide
Share